Steel staircases & stair stringers in Sydney
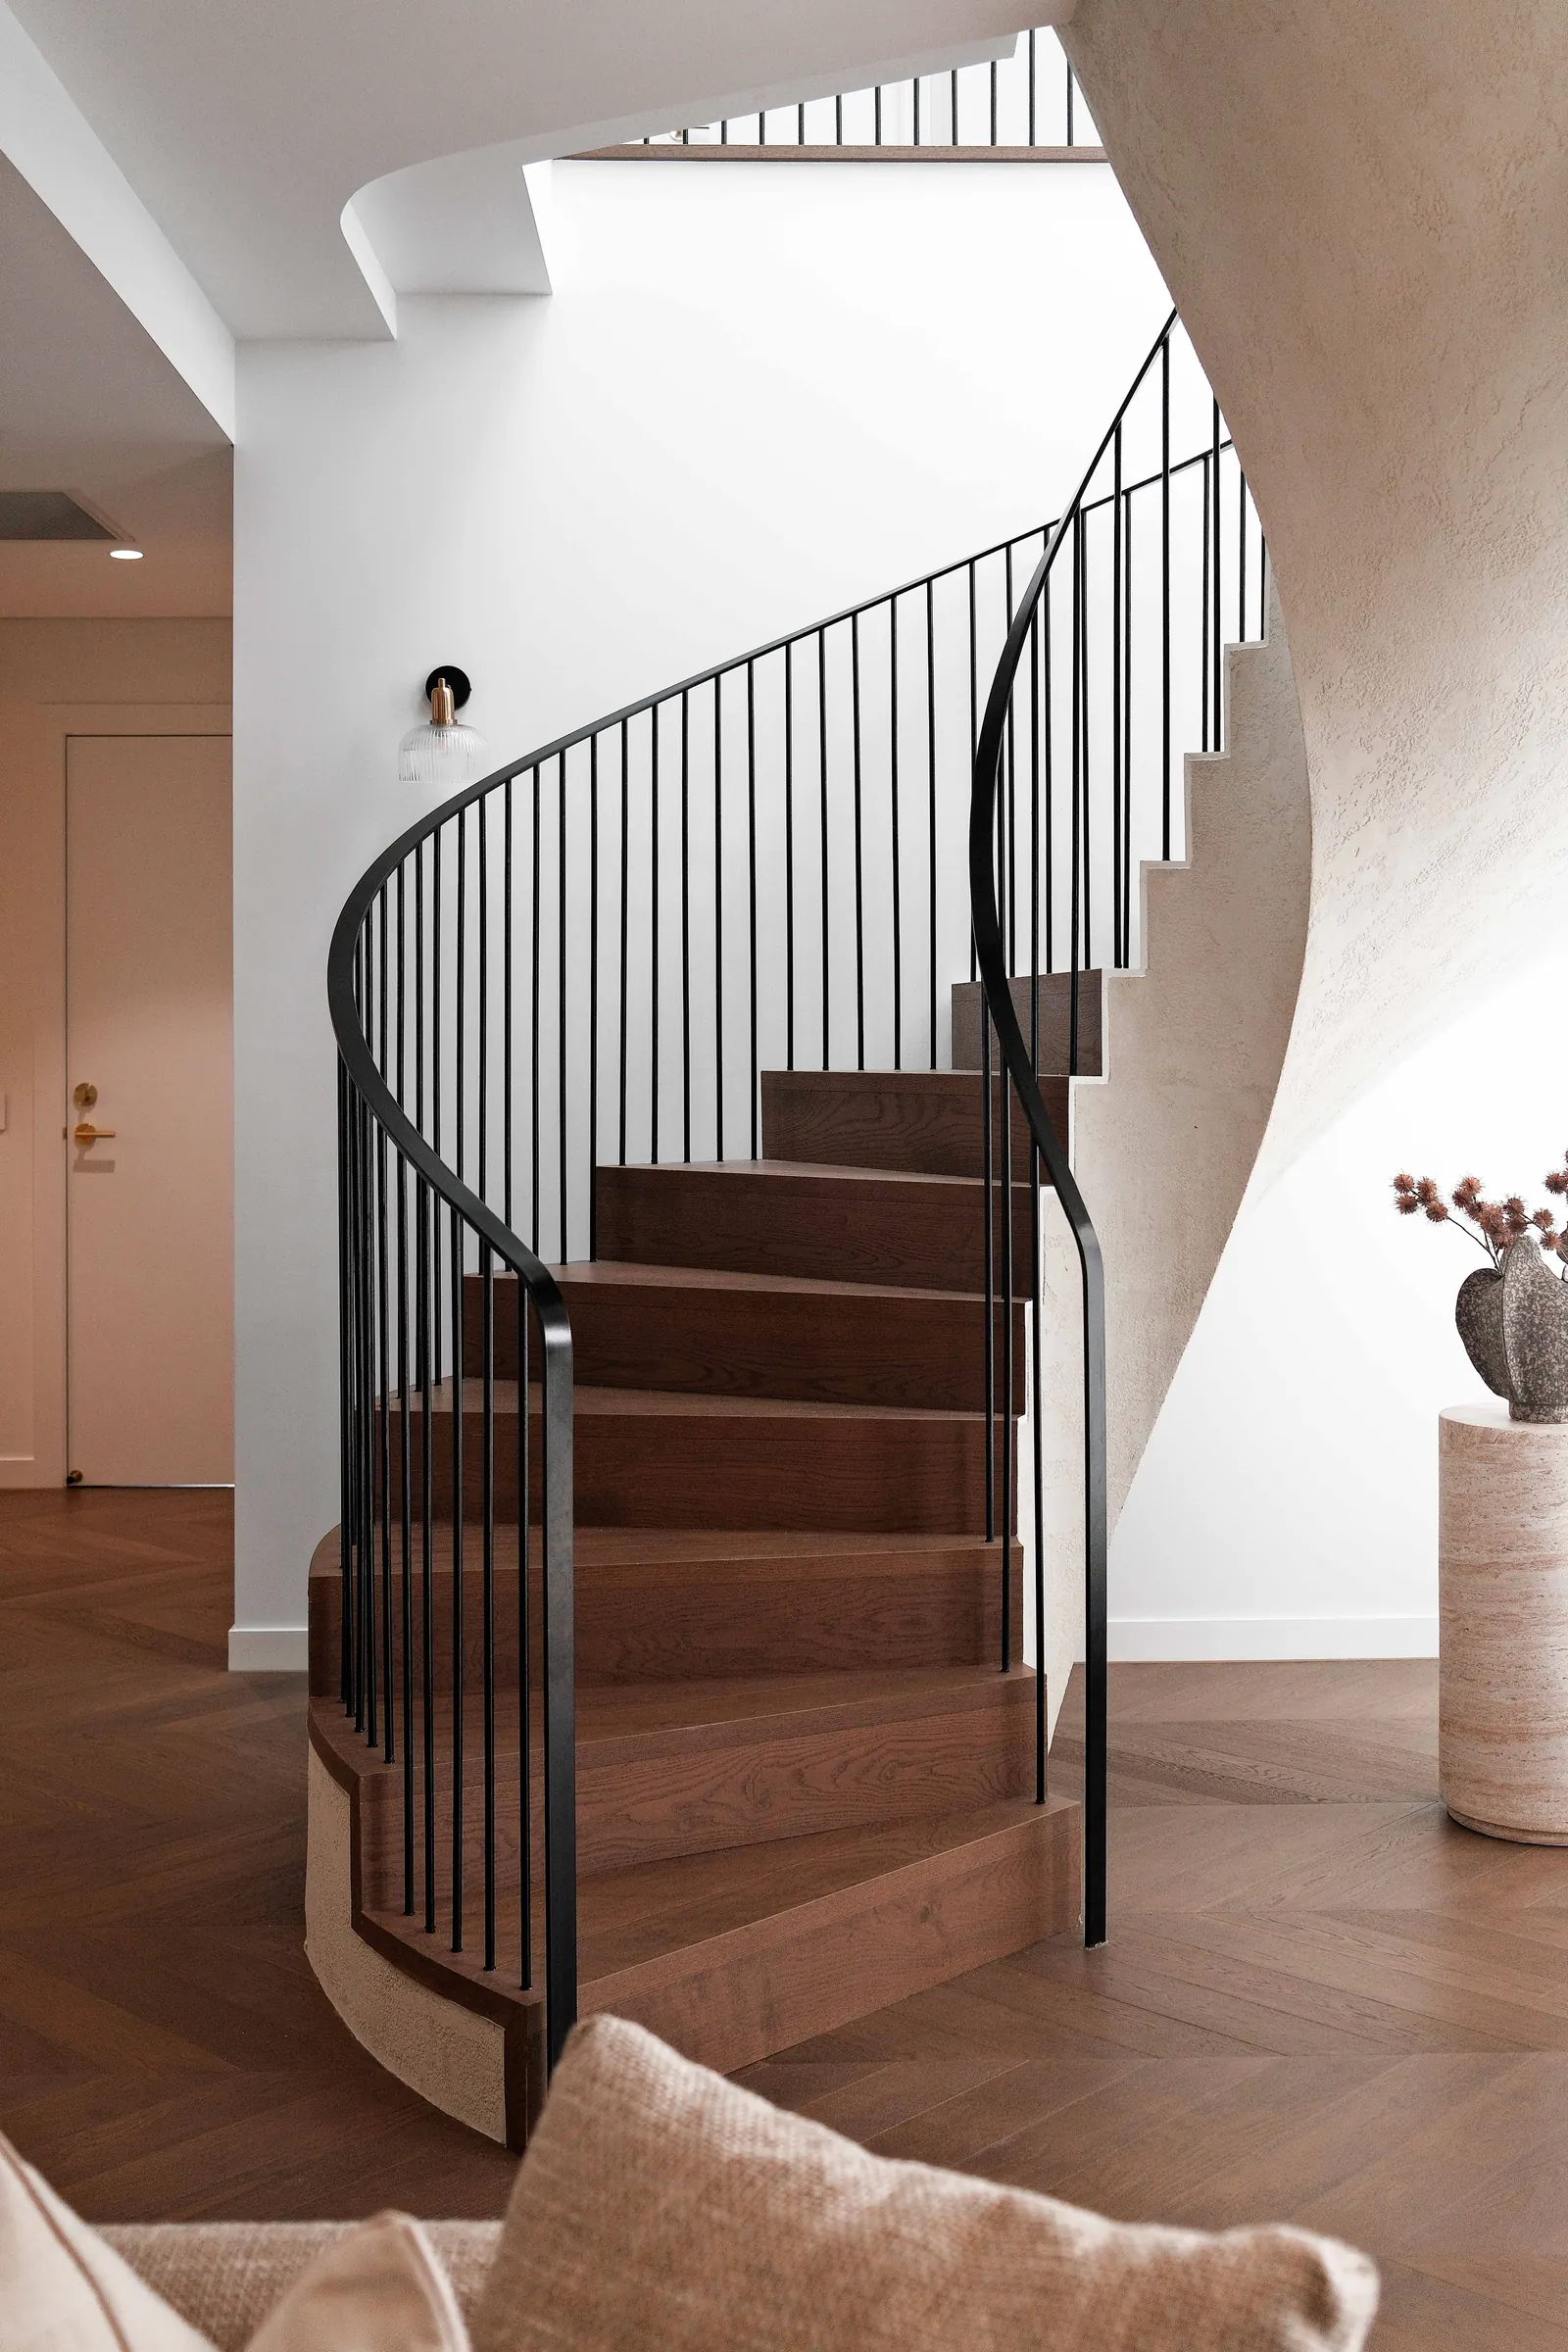
Floating stairs, stringers, landings and external stairs in steel and aluminium. Supply only, or supplied and installed.
Measured & modelled in CAD
Stairs that fit first time
A staircase has to fit exactly between two floors that are already built, so accuracy matters more here than anywhere else. We work from your architect's or engineer's drawings and our own site measurements, and model the stair in CAD before we cut any steel. That's how the treads, landings and balustrade all line up on the day.
For builders & homeowners
Supply only or full install
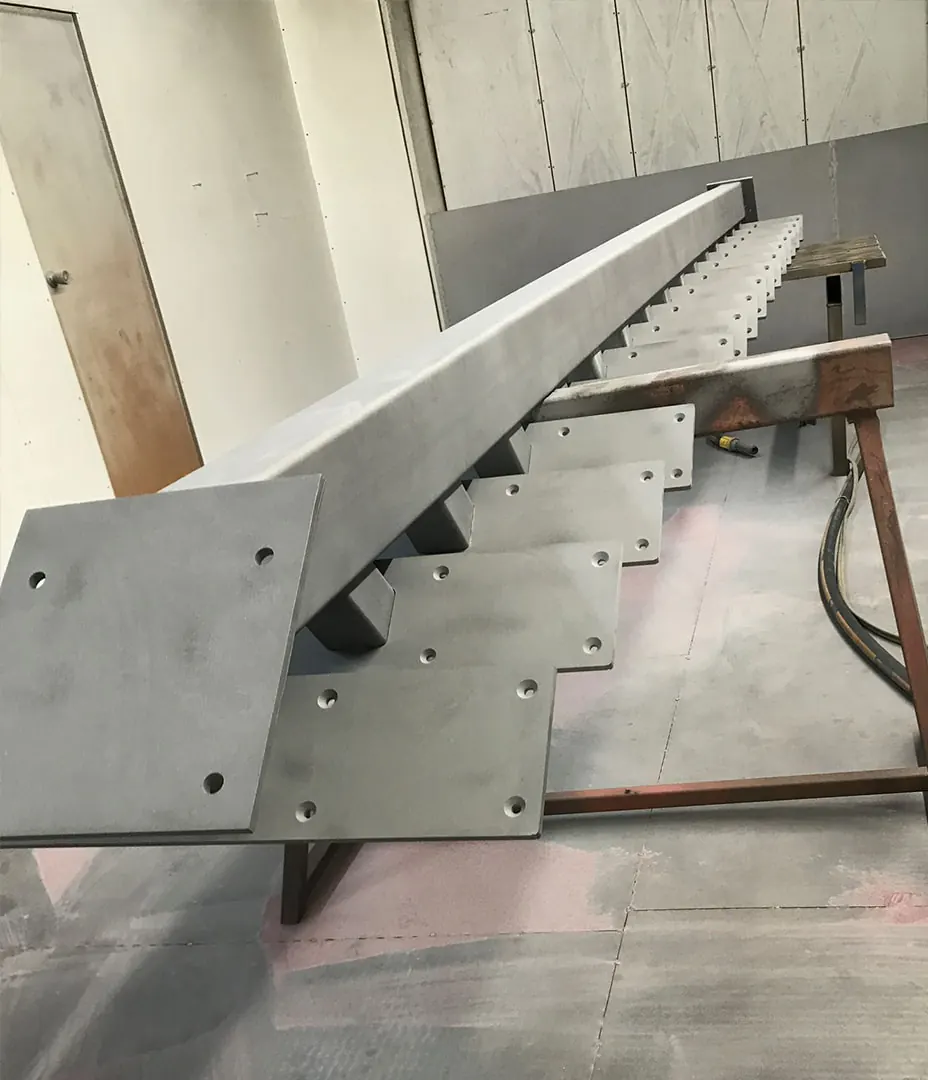
Builders often just need the steel: a mono-stringer or twin stringers with tread plates, ready for the carpenter. Homeowners usually want the whole thing, including the stringer, treads and balustrade, installed. We do both.
What we make
Get a free quote- Floating and mono-stringer stairs
- Twin stringer staircases
- External steel stairs and landings
- Stair stringers supplied for builders
- Steel stairs with timber or steel treads
- Matching balustrades and handrails
Materials & finishes
Built from the right metal
Steel is the standard for stringers and structural stairs. Outdoor stairs are galvanised or powder coated so they don't rust. Treads can be timber, checker plate, perforated steel or concrete-filled pans.
Good to know
- 01
Home stairs generally need risers between 115 and 190 mm and goings between 240 and 355 mm, with consistent sizes all the way up.
- 02
Open-riser stairs must not leave a gap a 125 mm sphere can pass through.
- 03
Structural stairs usually need an engineer's sign-off. We build to the engineer's design, or can arrange one.
Our work
Metal Staircases we've built
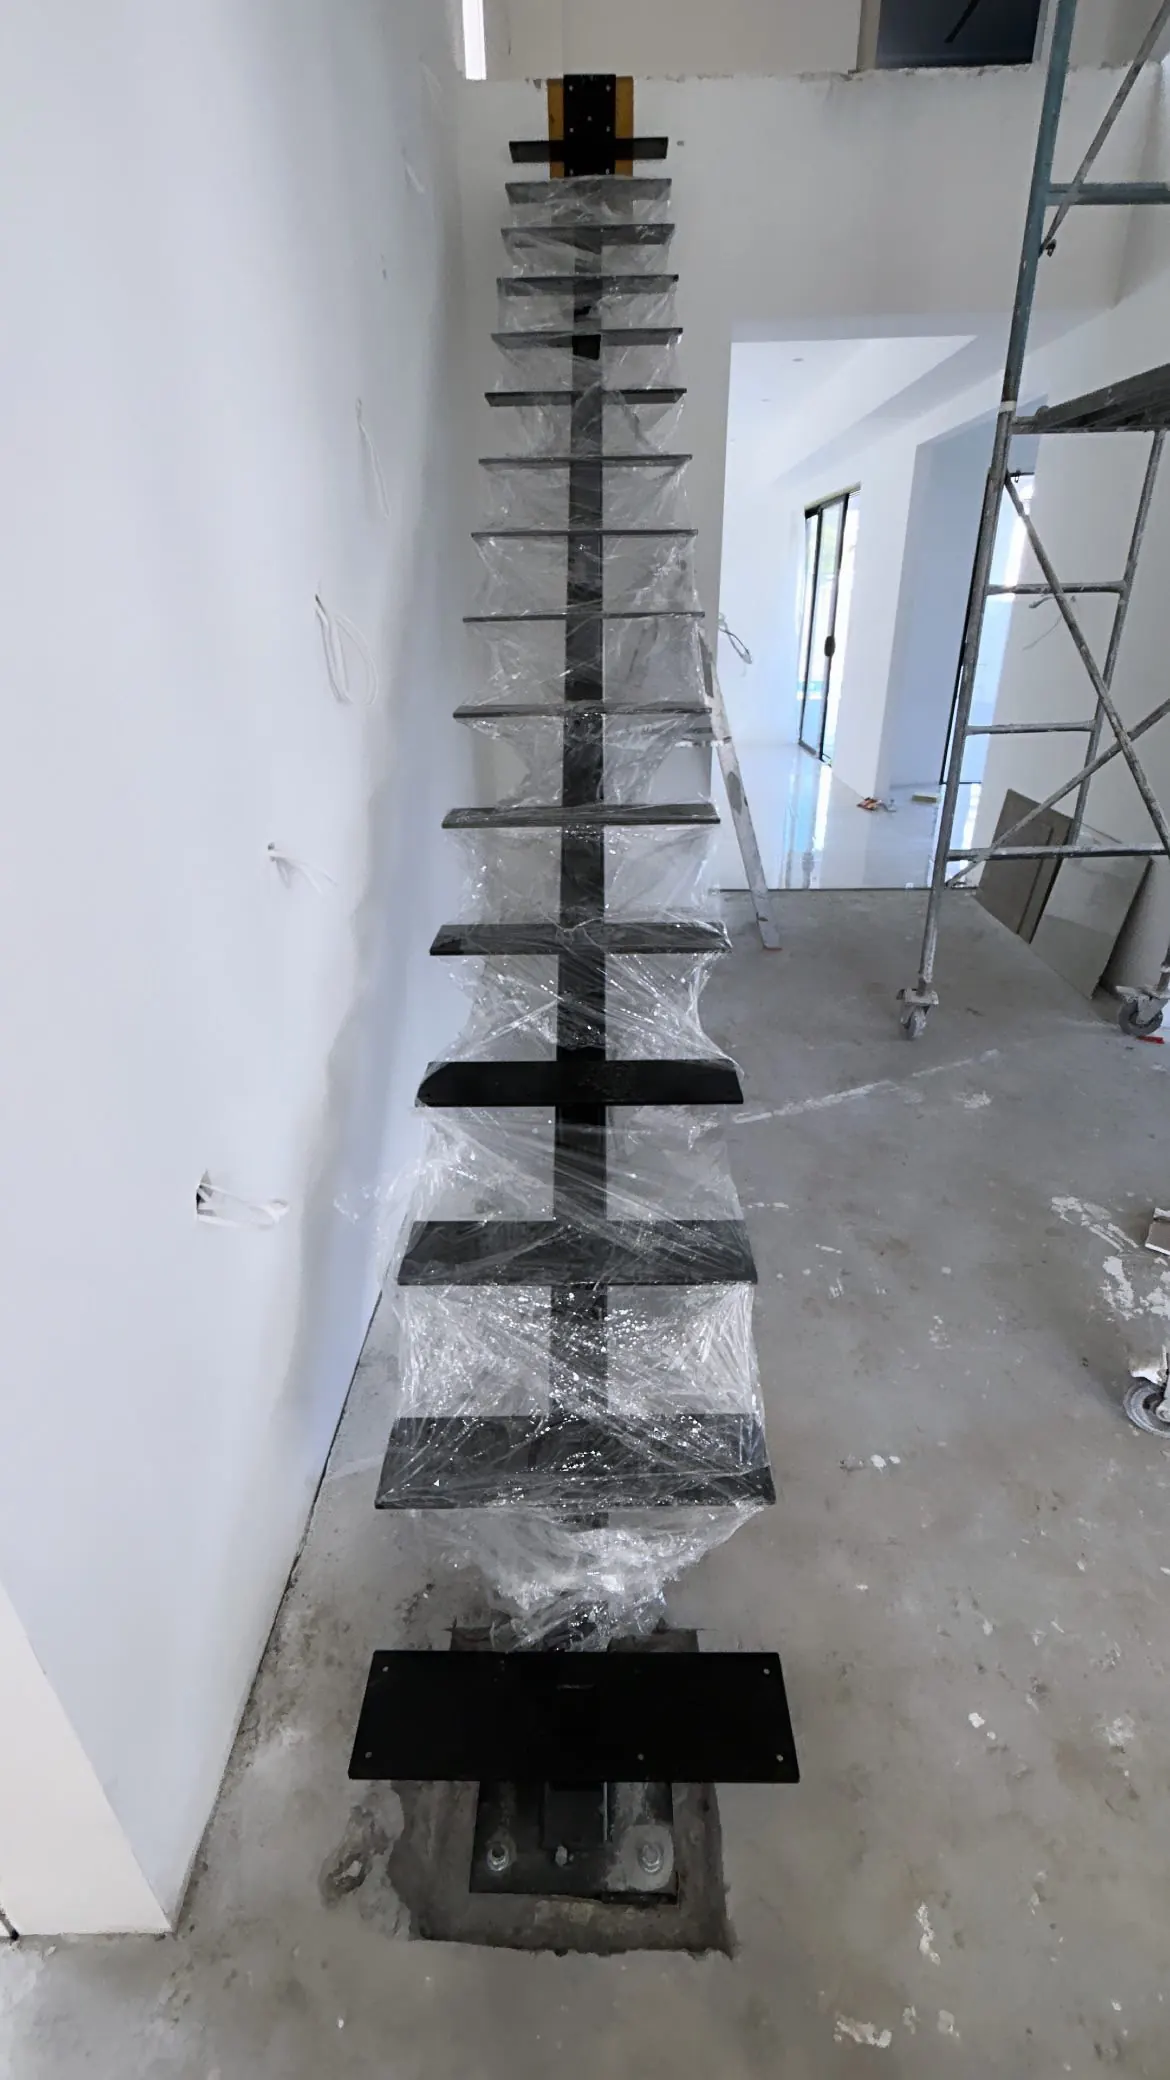
Floating staircase with black steel treads on a central stringer 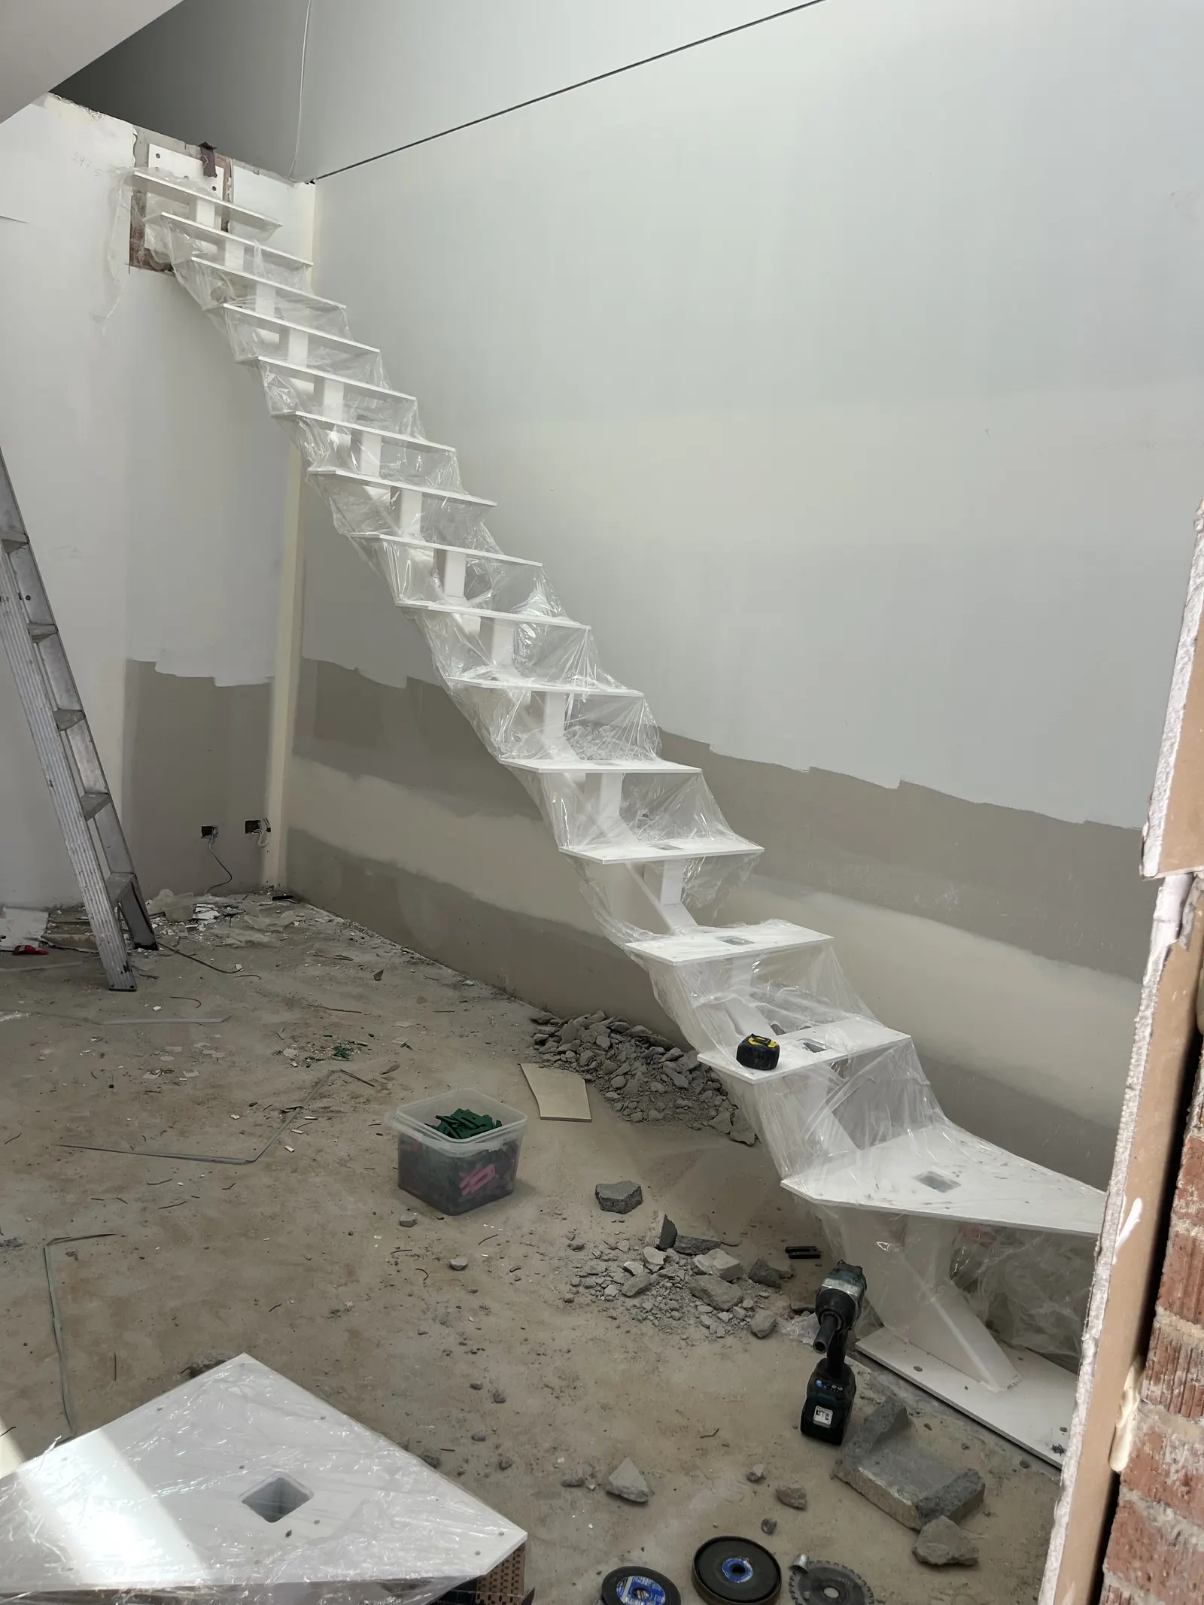
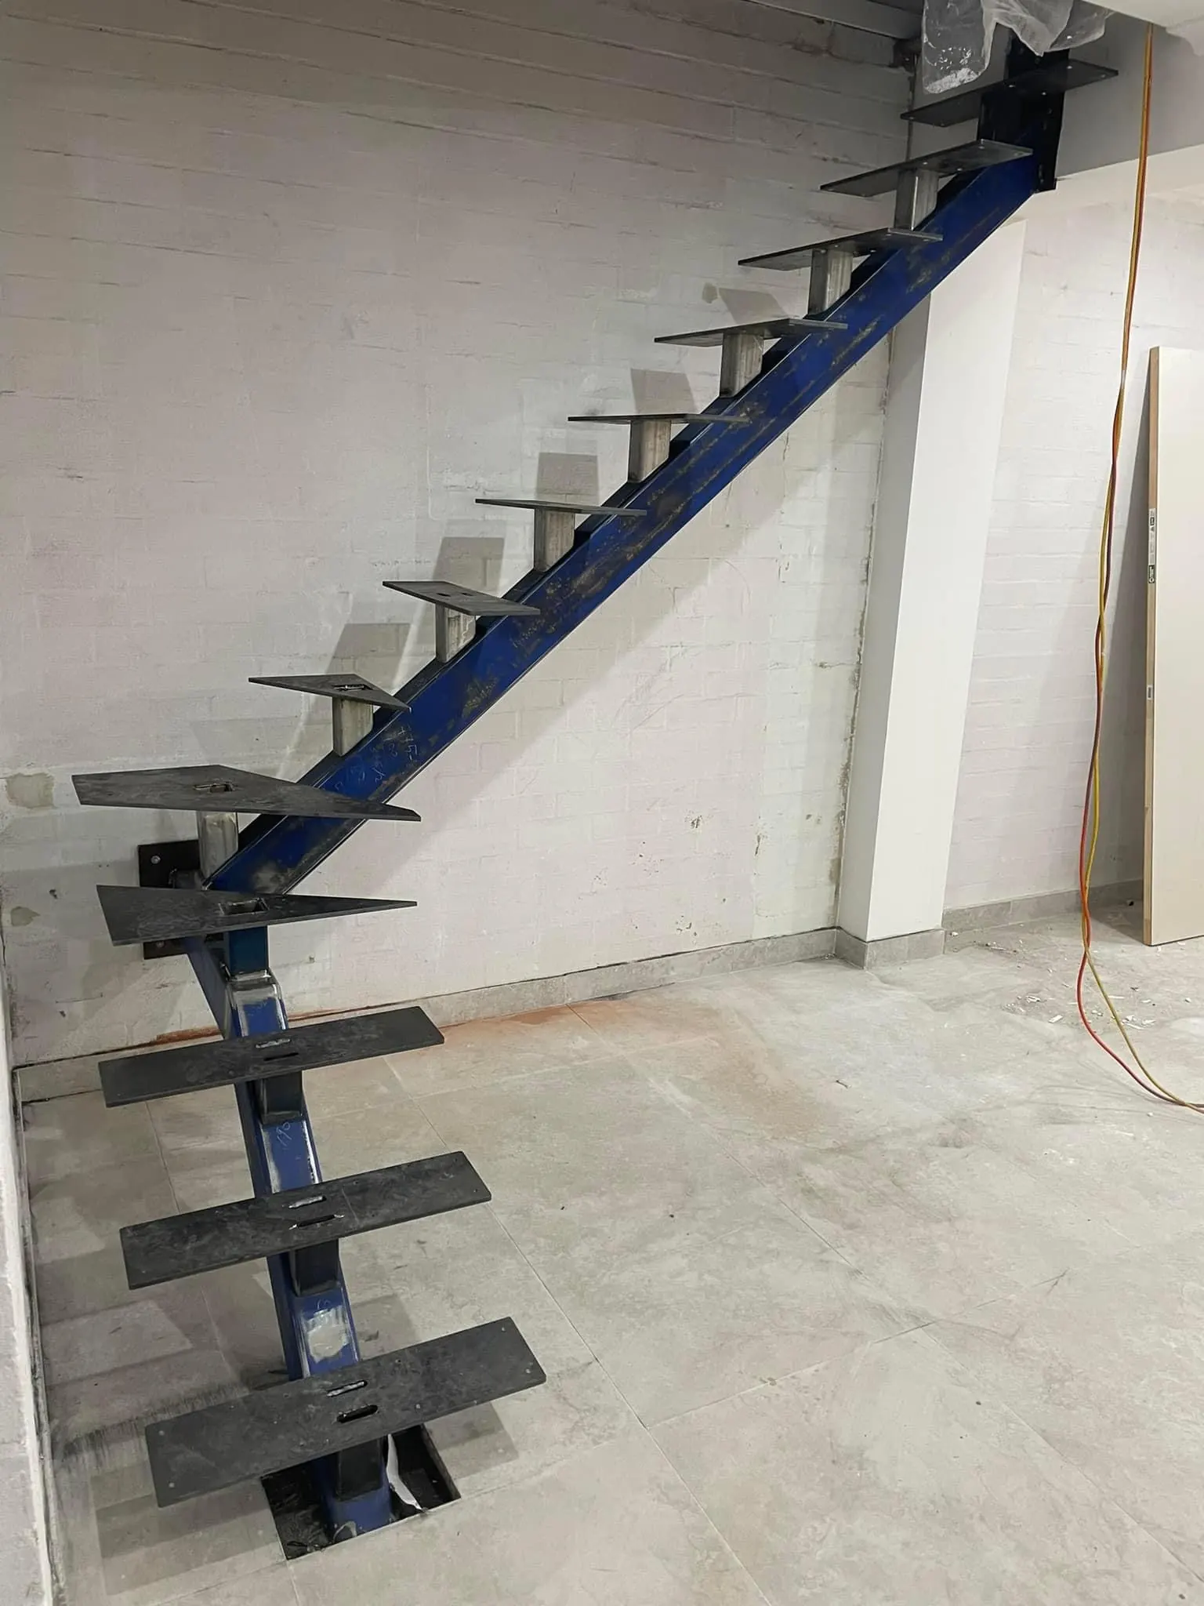
White steel stringer staircase installed in a new home 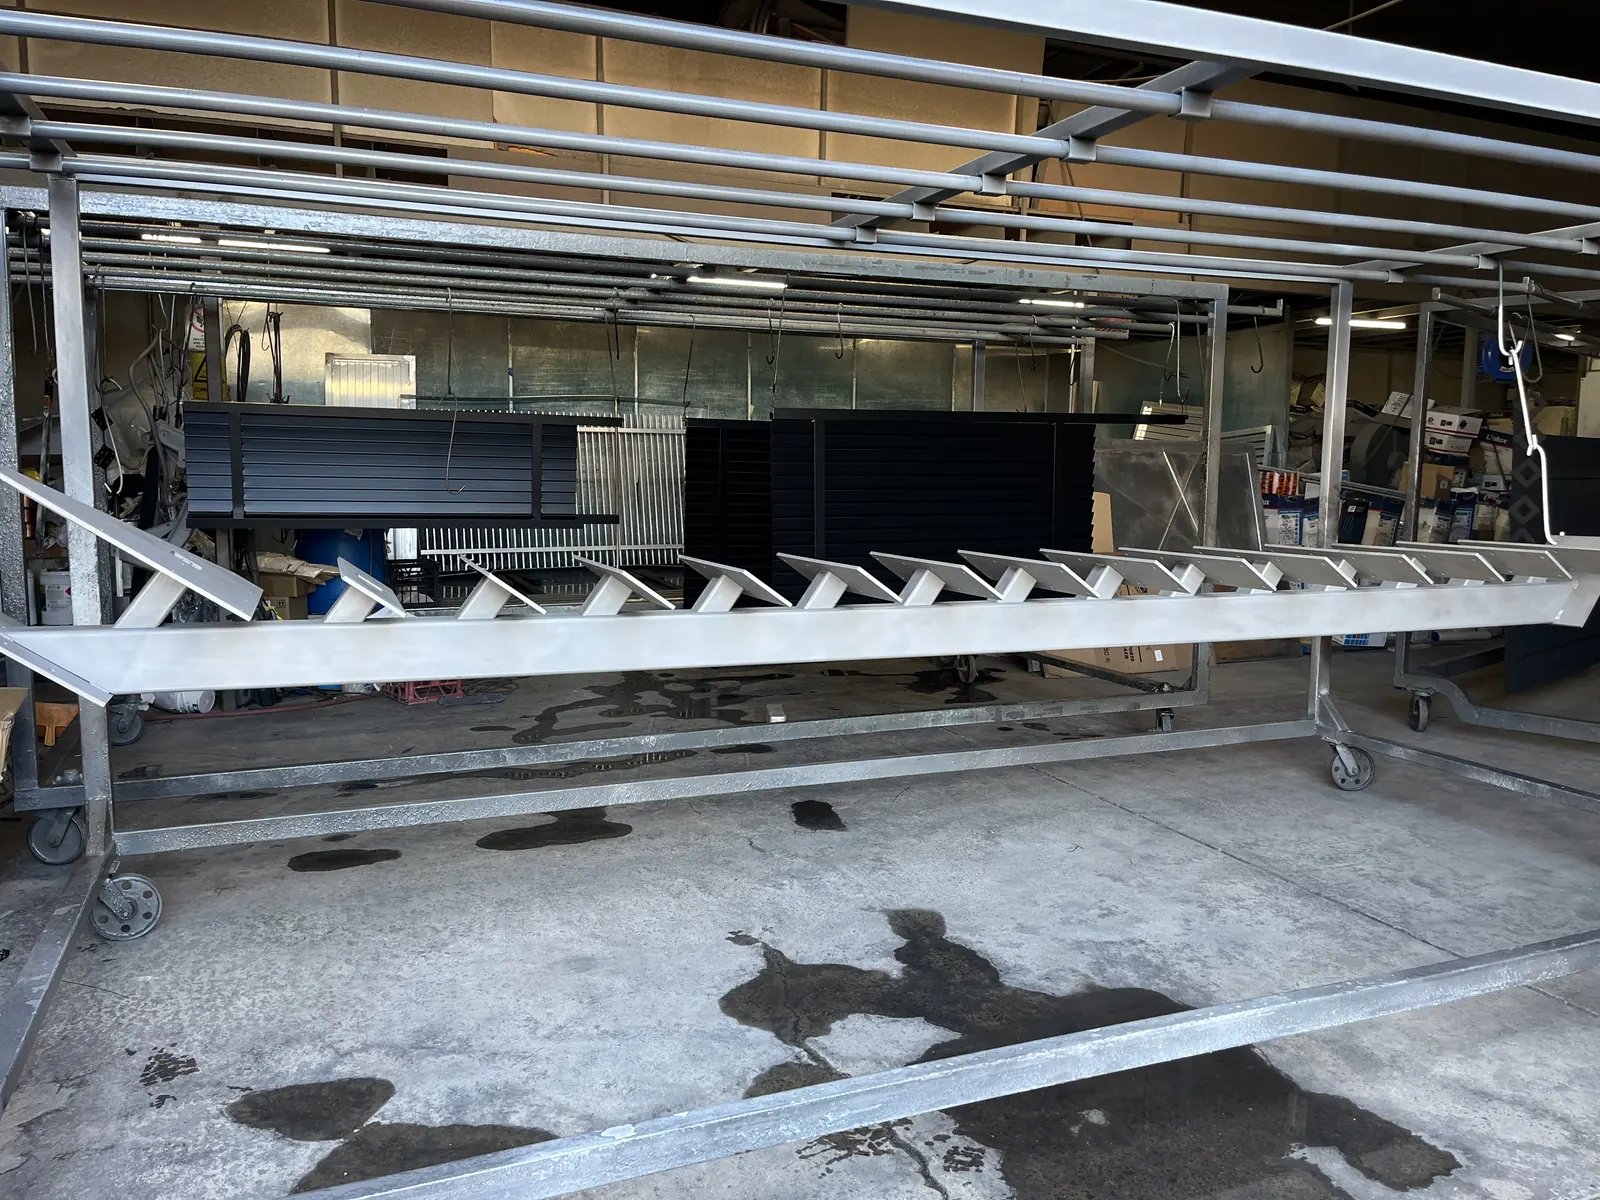
Steel stair stringers with tread brackets in the workshop 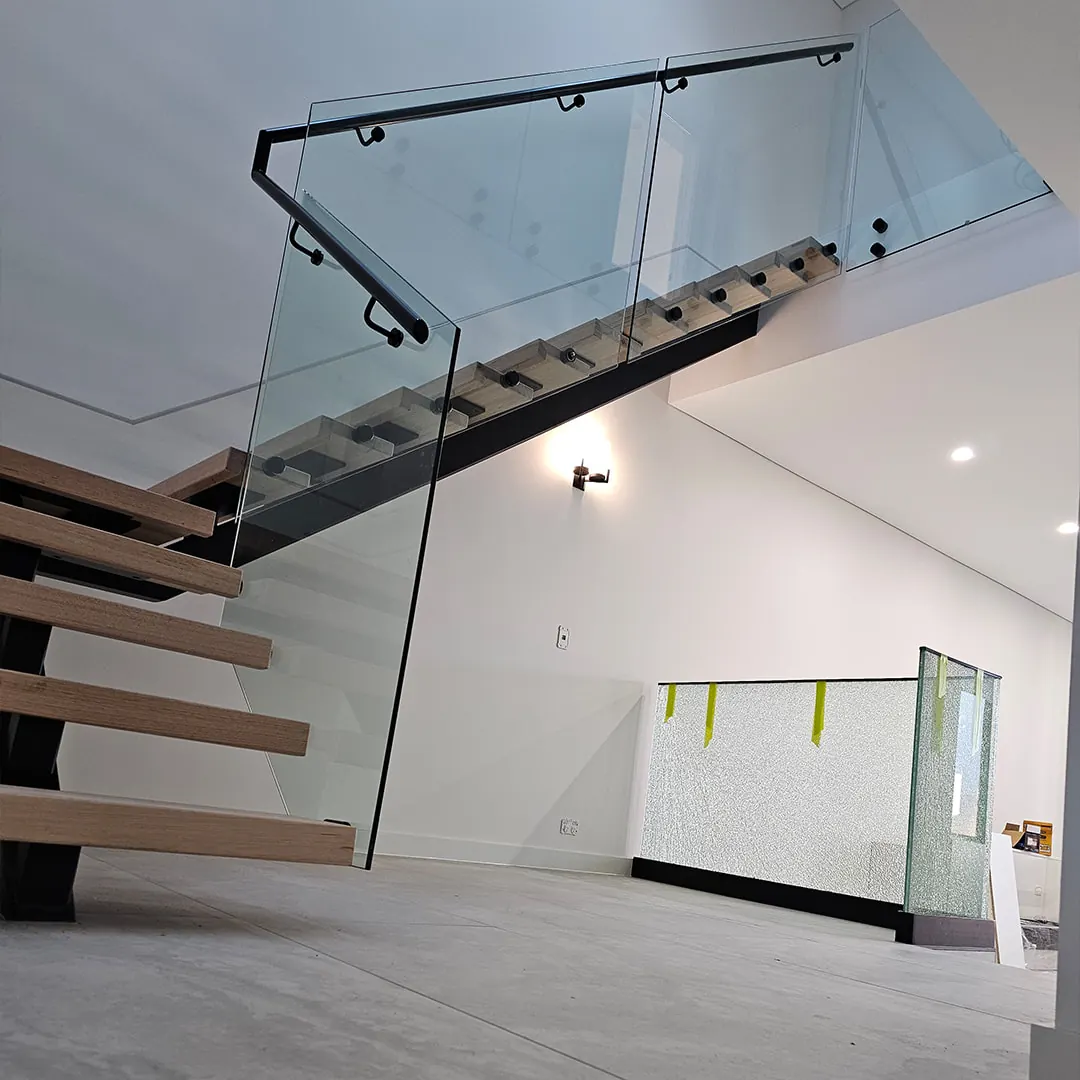
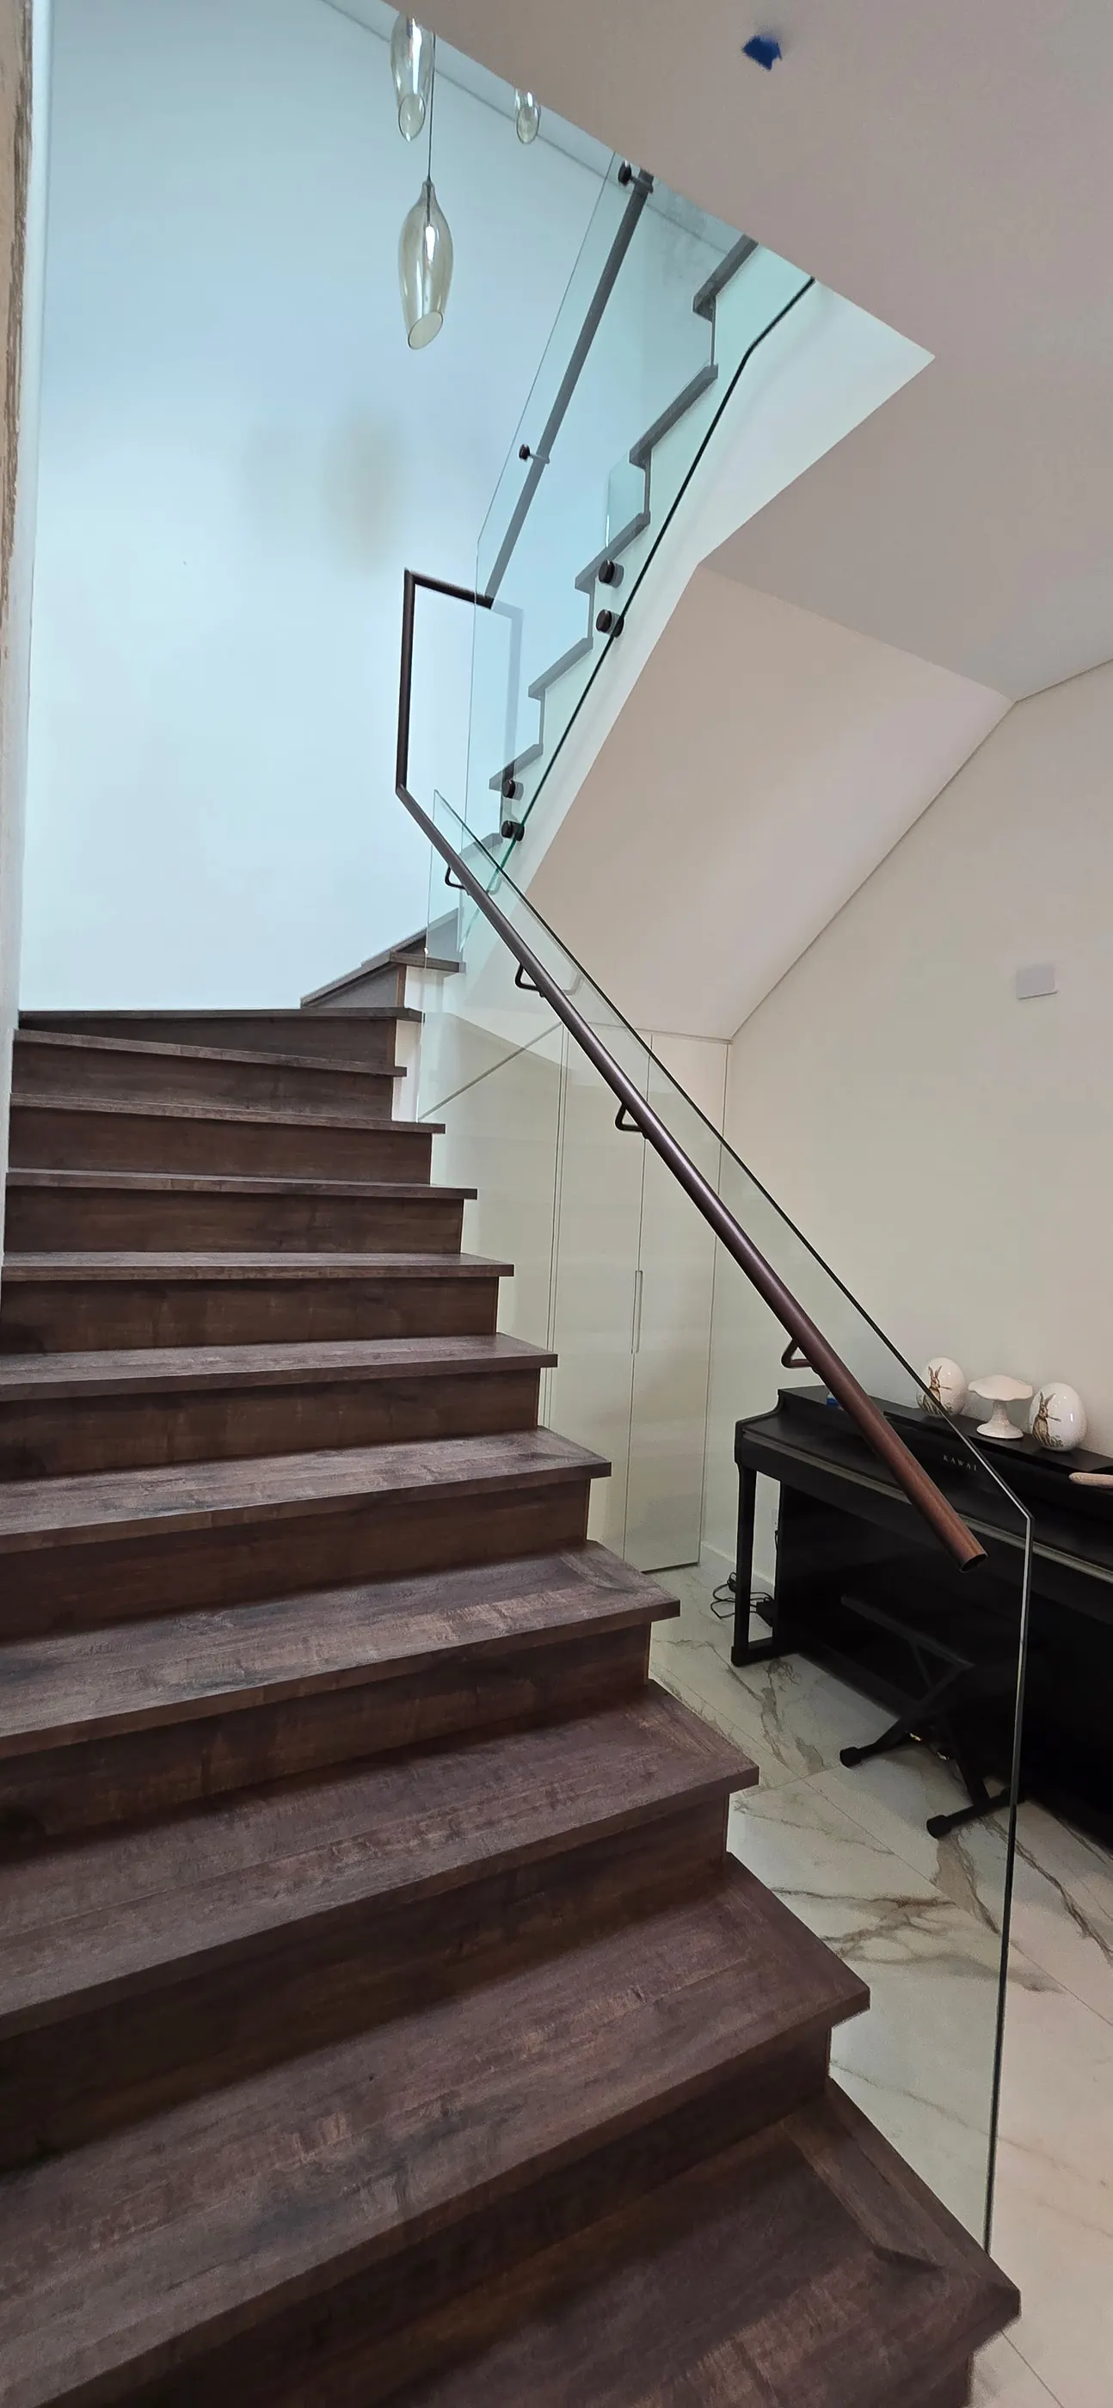
Floating timber treads on a steel stringer with glass balustrade 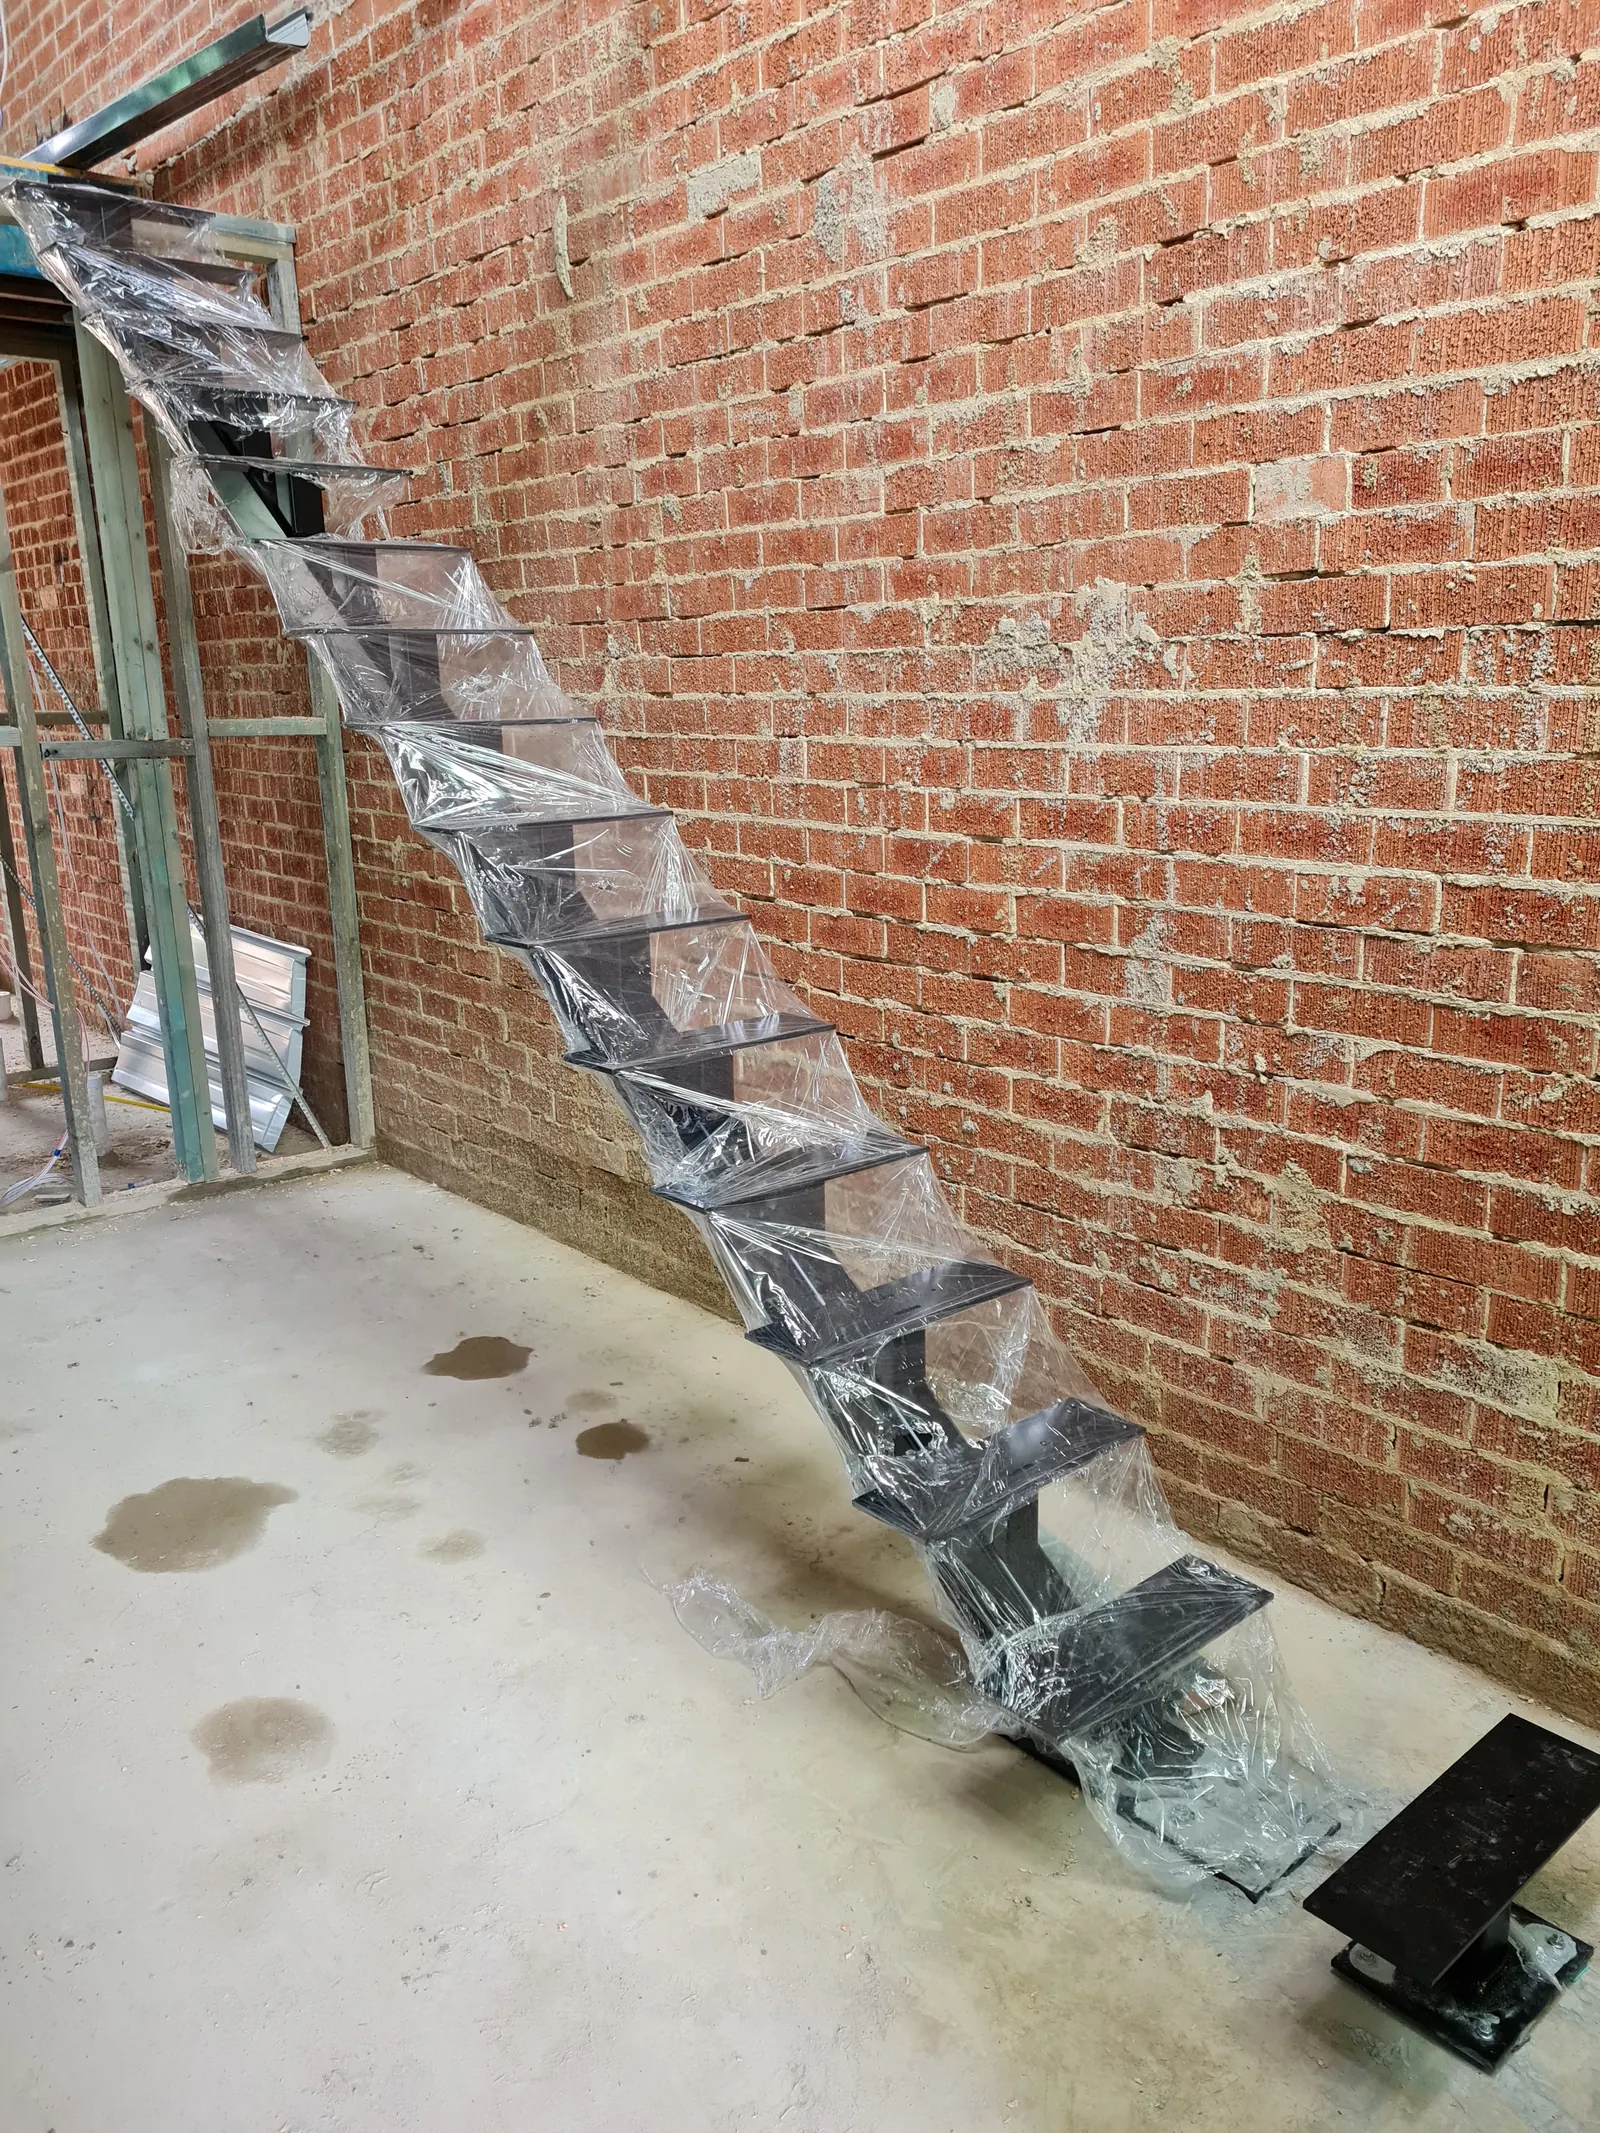
Steel staircase wrapped and ready to install 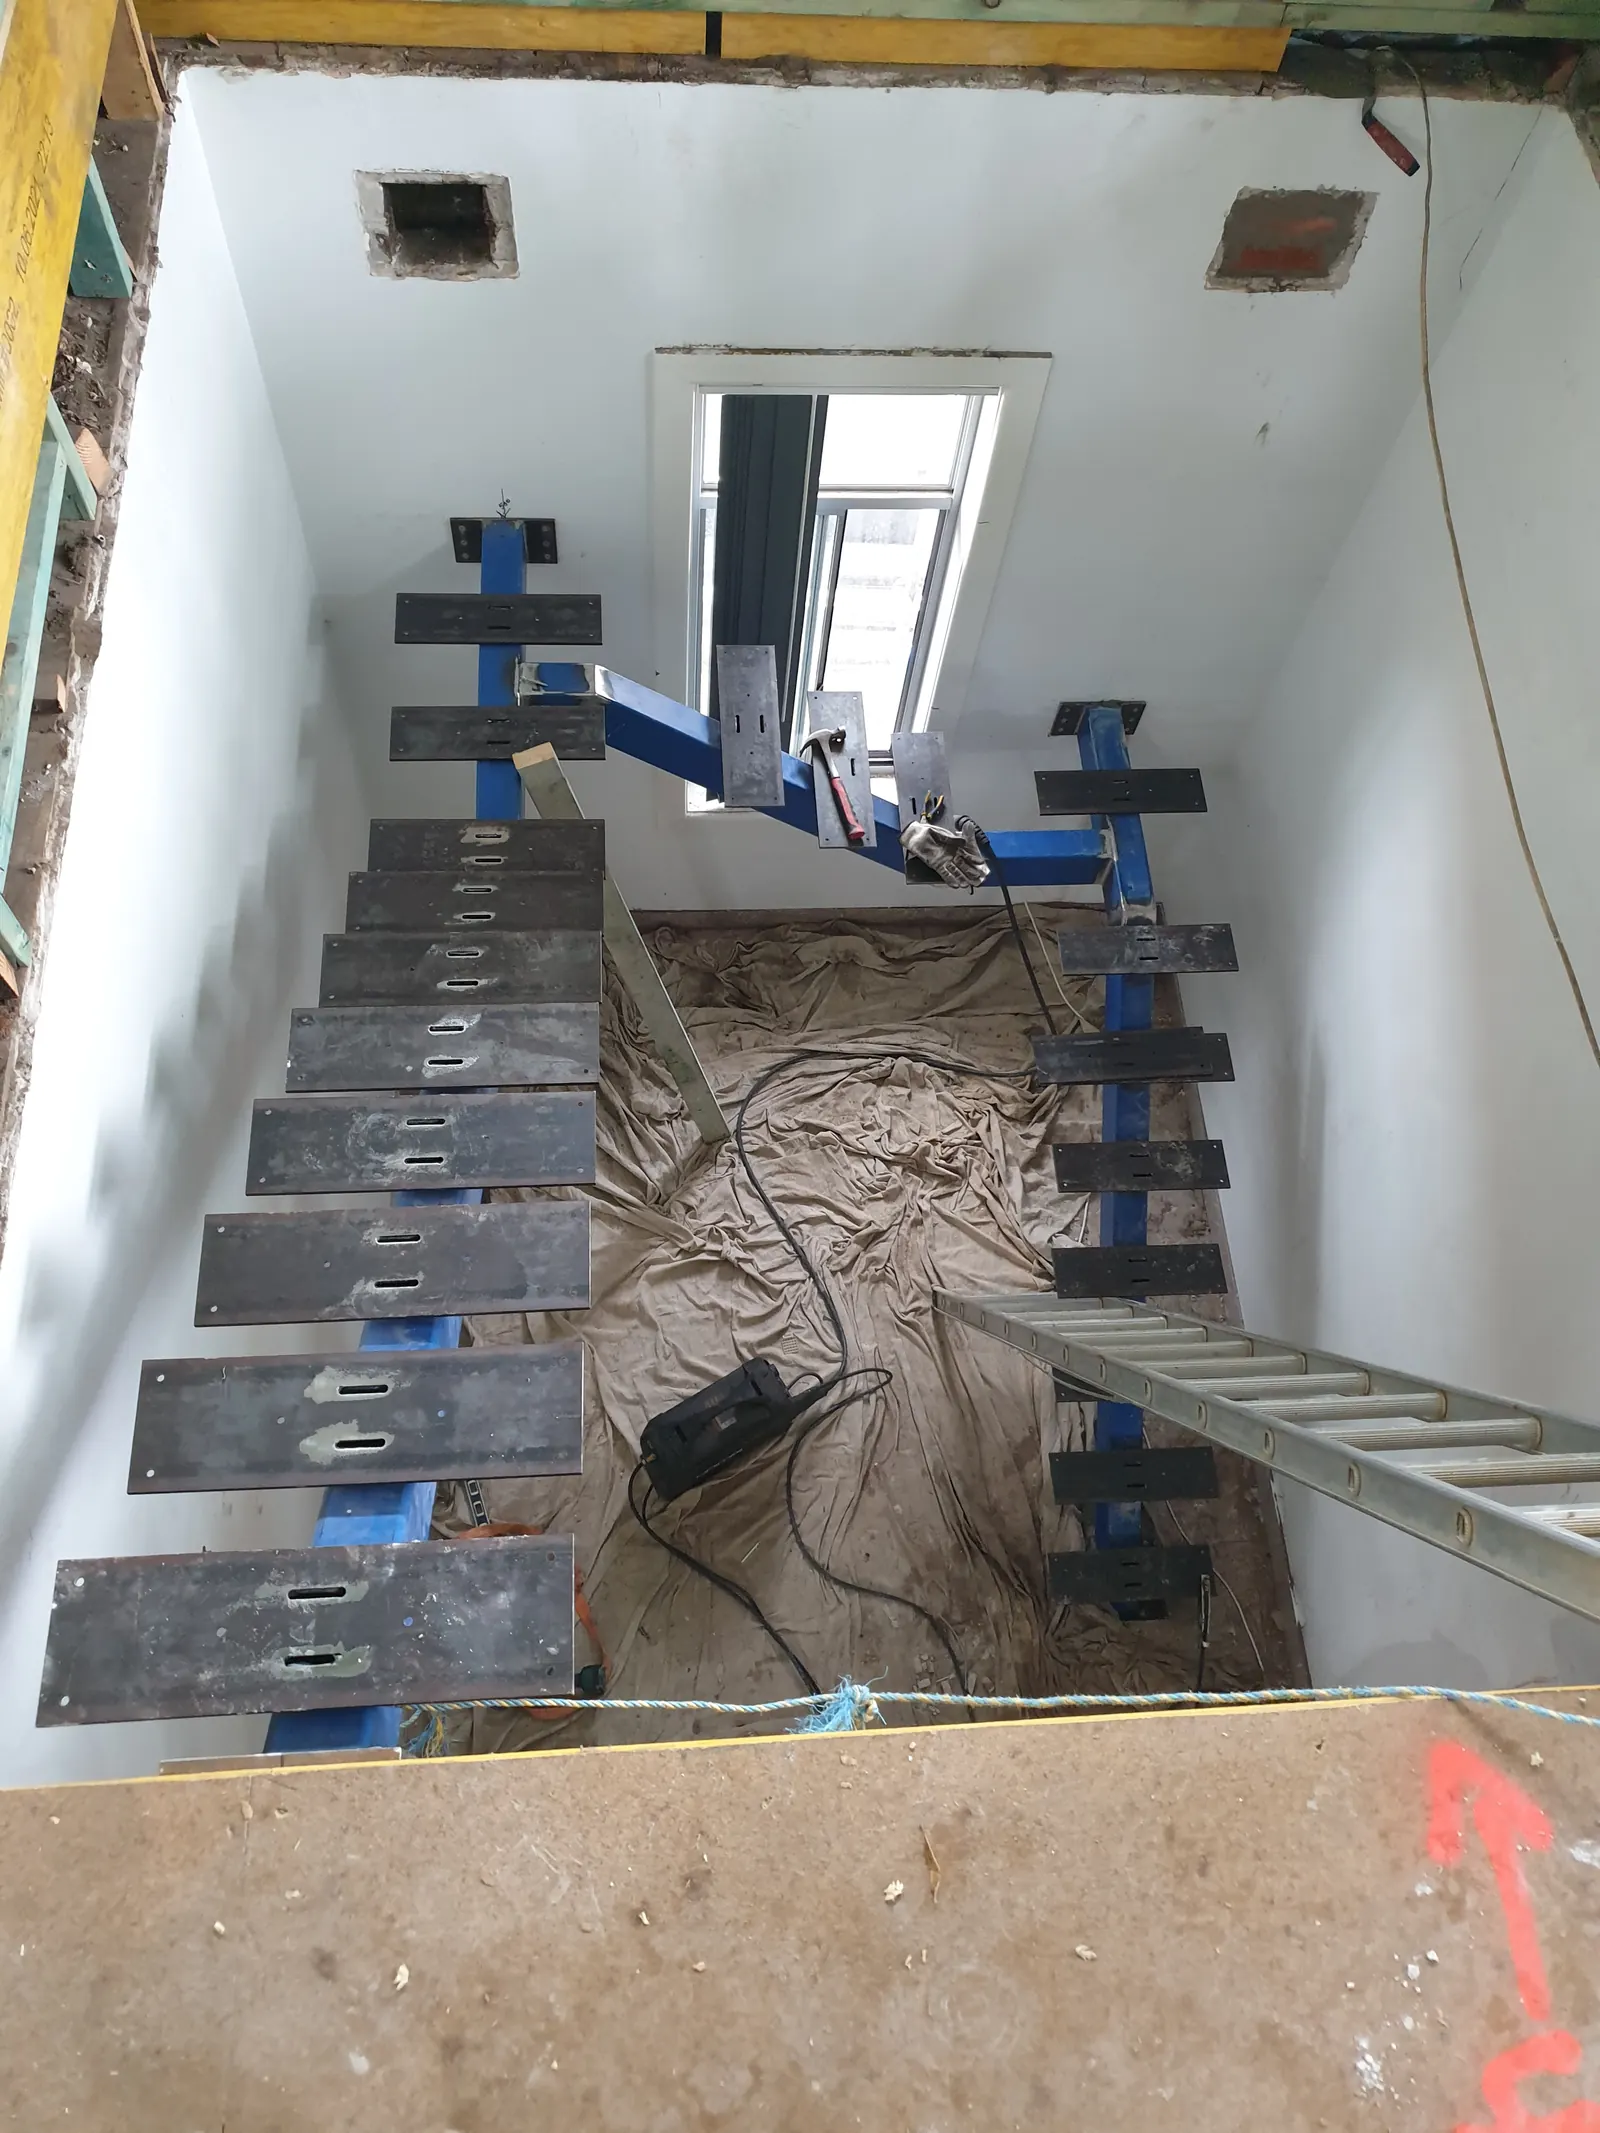
Steel staircase frame during installation in a new home
Video
Watch it work
Short clips straight from the job.
Mono-stringer floating stair Floating stair, steel treads Stair stringers in the workshop
How it works
- 01Send us photos or plansPhone photos are fine. Builders can send PDF, DWG or DXF files.
- 02We measure & designWe measure on site, then send you a CAD drawing and a fixed written quote.
- 03Built in our workshopCut, welded and finished to the drawing you approved.
- 04Installed at your placeFitted, tested and cleaned up, anywhere in Sydney.
Metal Staircases: common questions
Can you supply stair stringers only?
Yes. We supply stringers, landings and tread plates for builders and carpenters, made to your drawings. We can also supply the matching balustrade.
What do you need to quote a staircase?
Your architectural or structural drawings if you have them, the floor-to-floor height, the space available, your preferred treads and finish, and when you need it on site.
How much does a steel staircase cost?
It depends on the size, the design (straight, L-shaped or floating), the treads and the balustrade. Send us your plans and we'll give you a ballpark, then a fixed written quote.
Do you do external steel stairs?
Yes. External stairs and landings are galvanised or powder coated for weather protection, and we can build matching handrails and balustrades.
Does a steel staircase need an engineer?
Usually yes for a structural stair. We work from your engineer's design, or can help arrange one.
Related services
See all services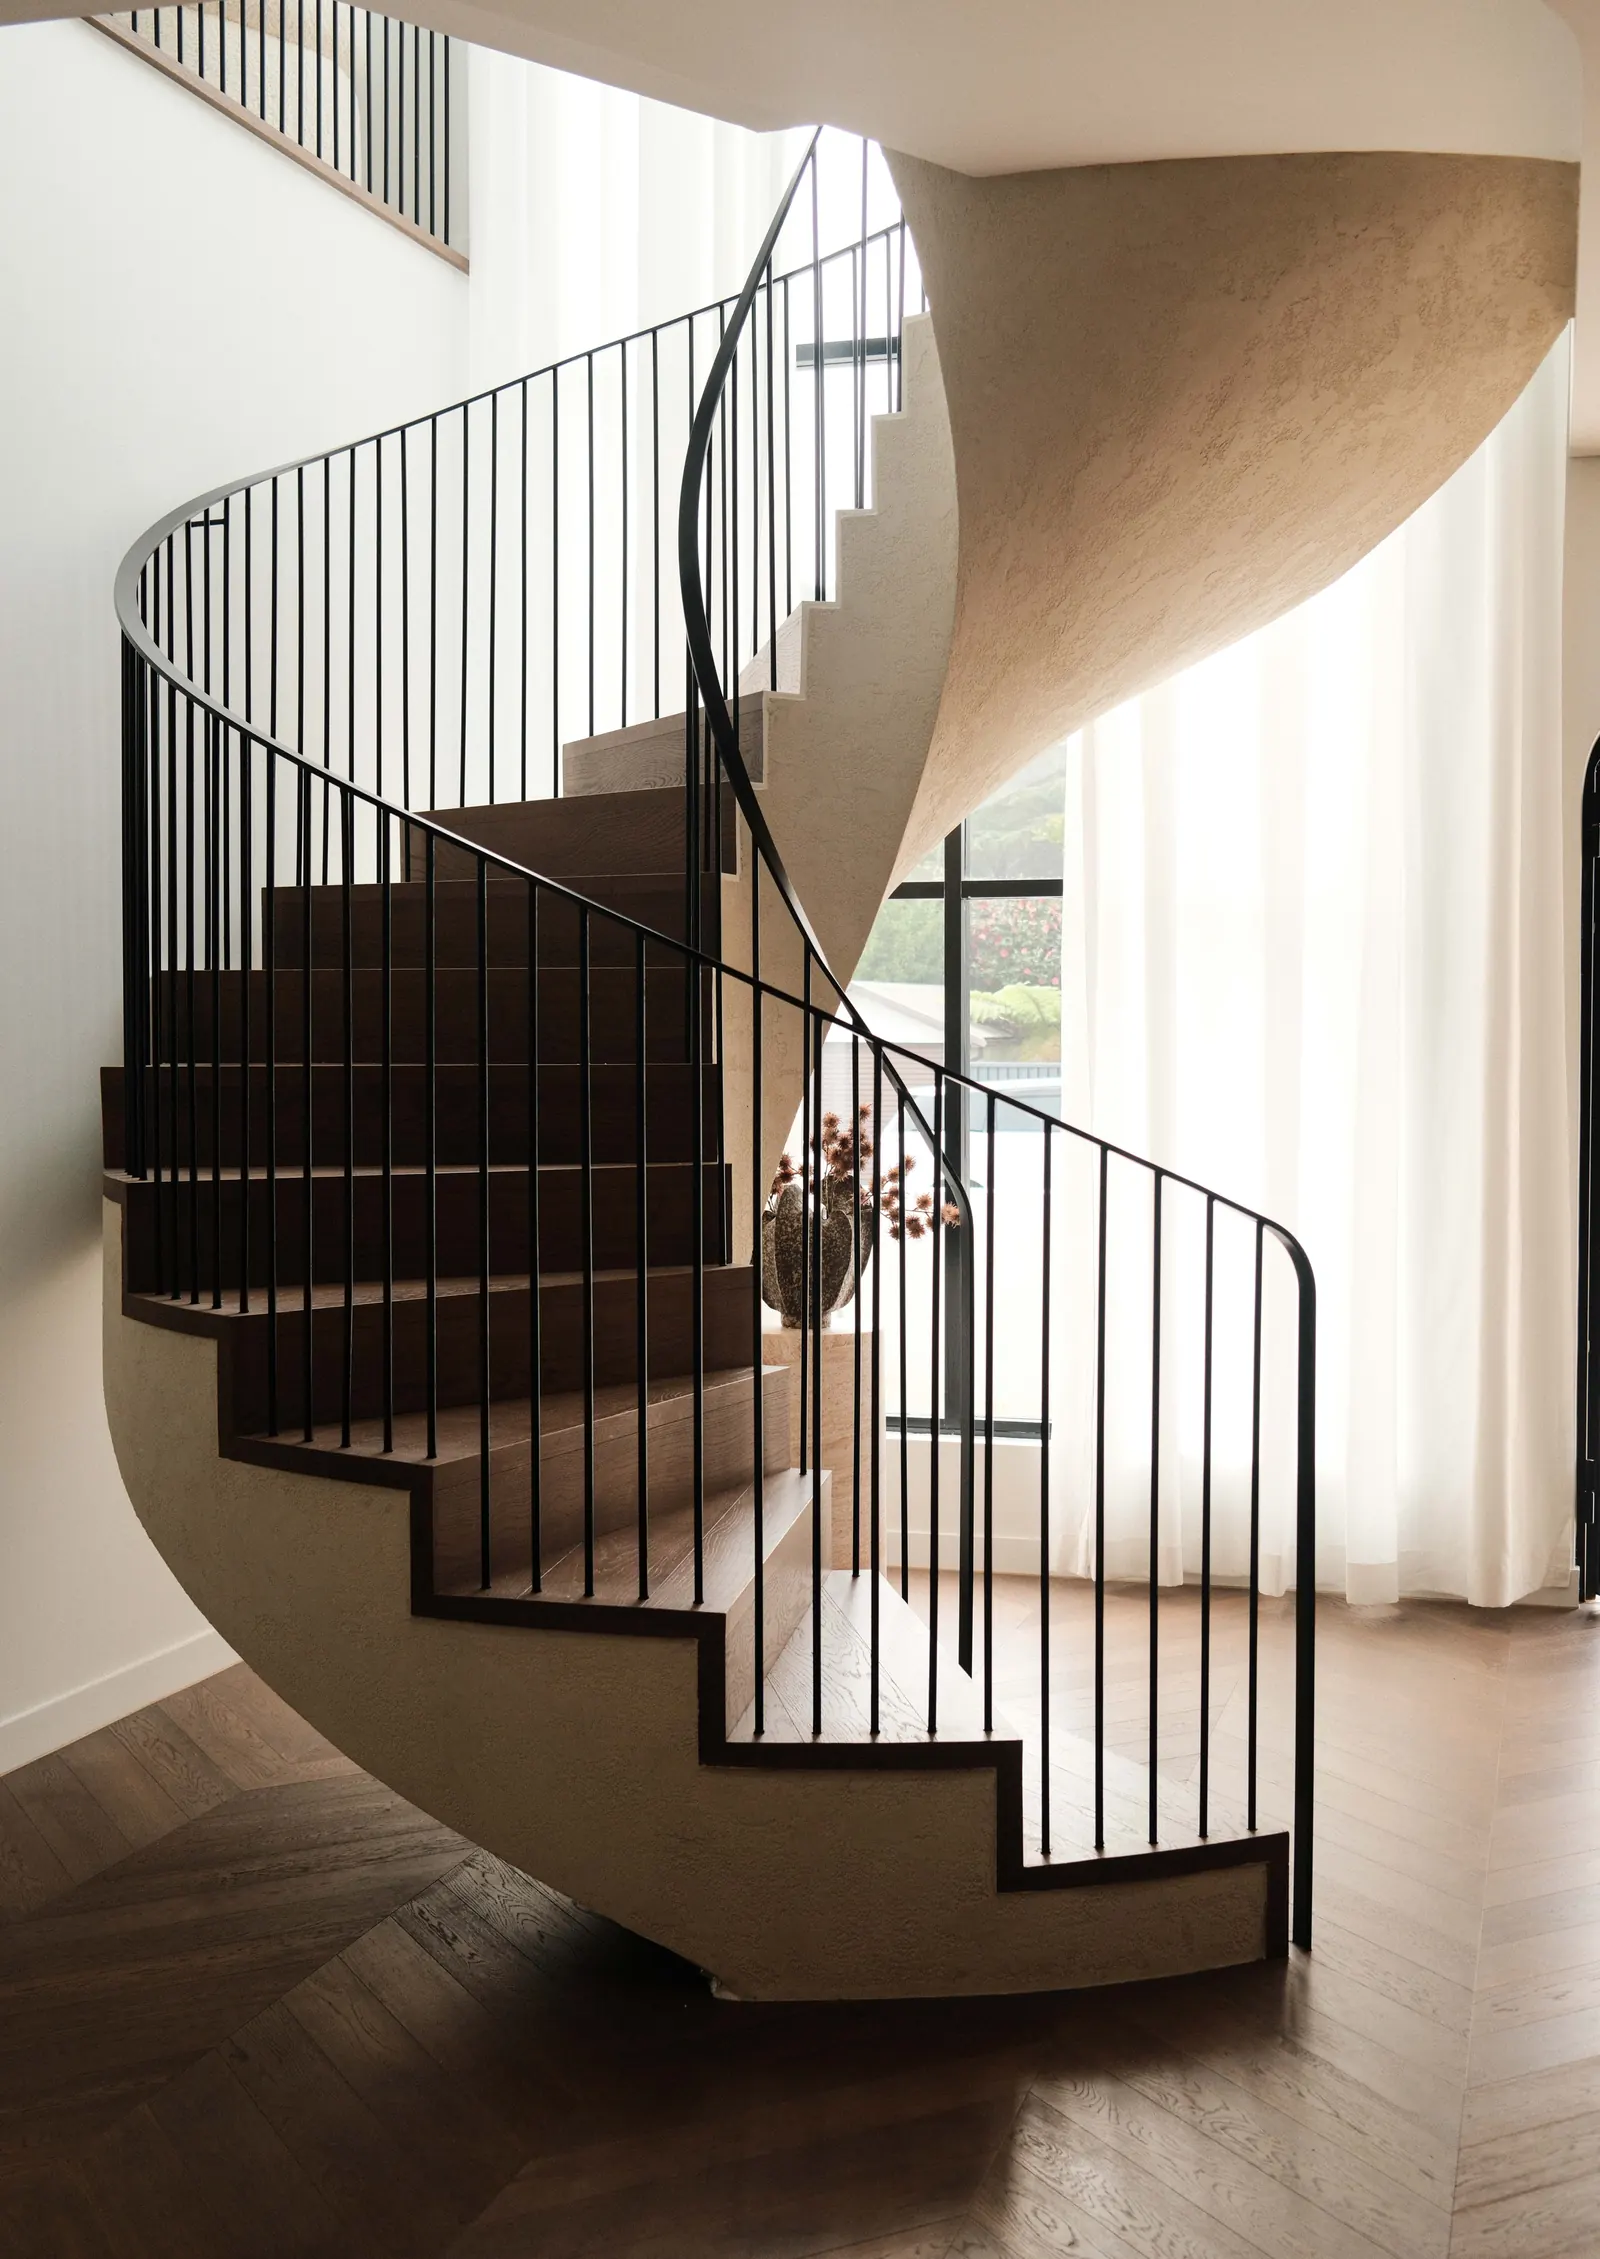
Balustrades & Handrails
Glass, aluminium and steel balustrades for balconies and stairs. Handrails inside and out.
Balustrades & handrails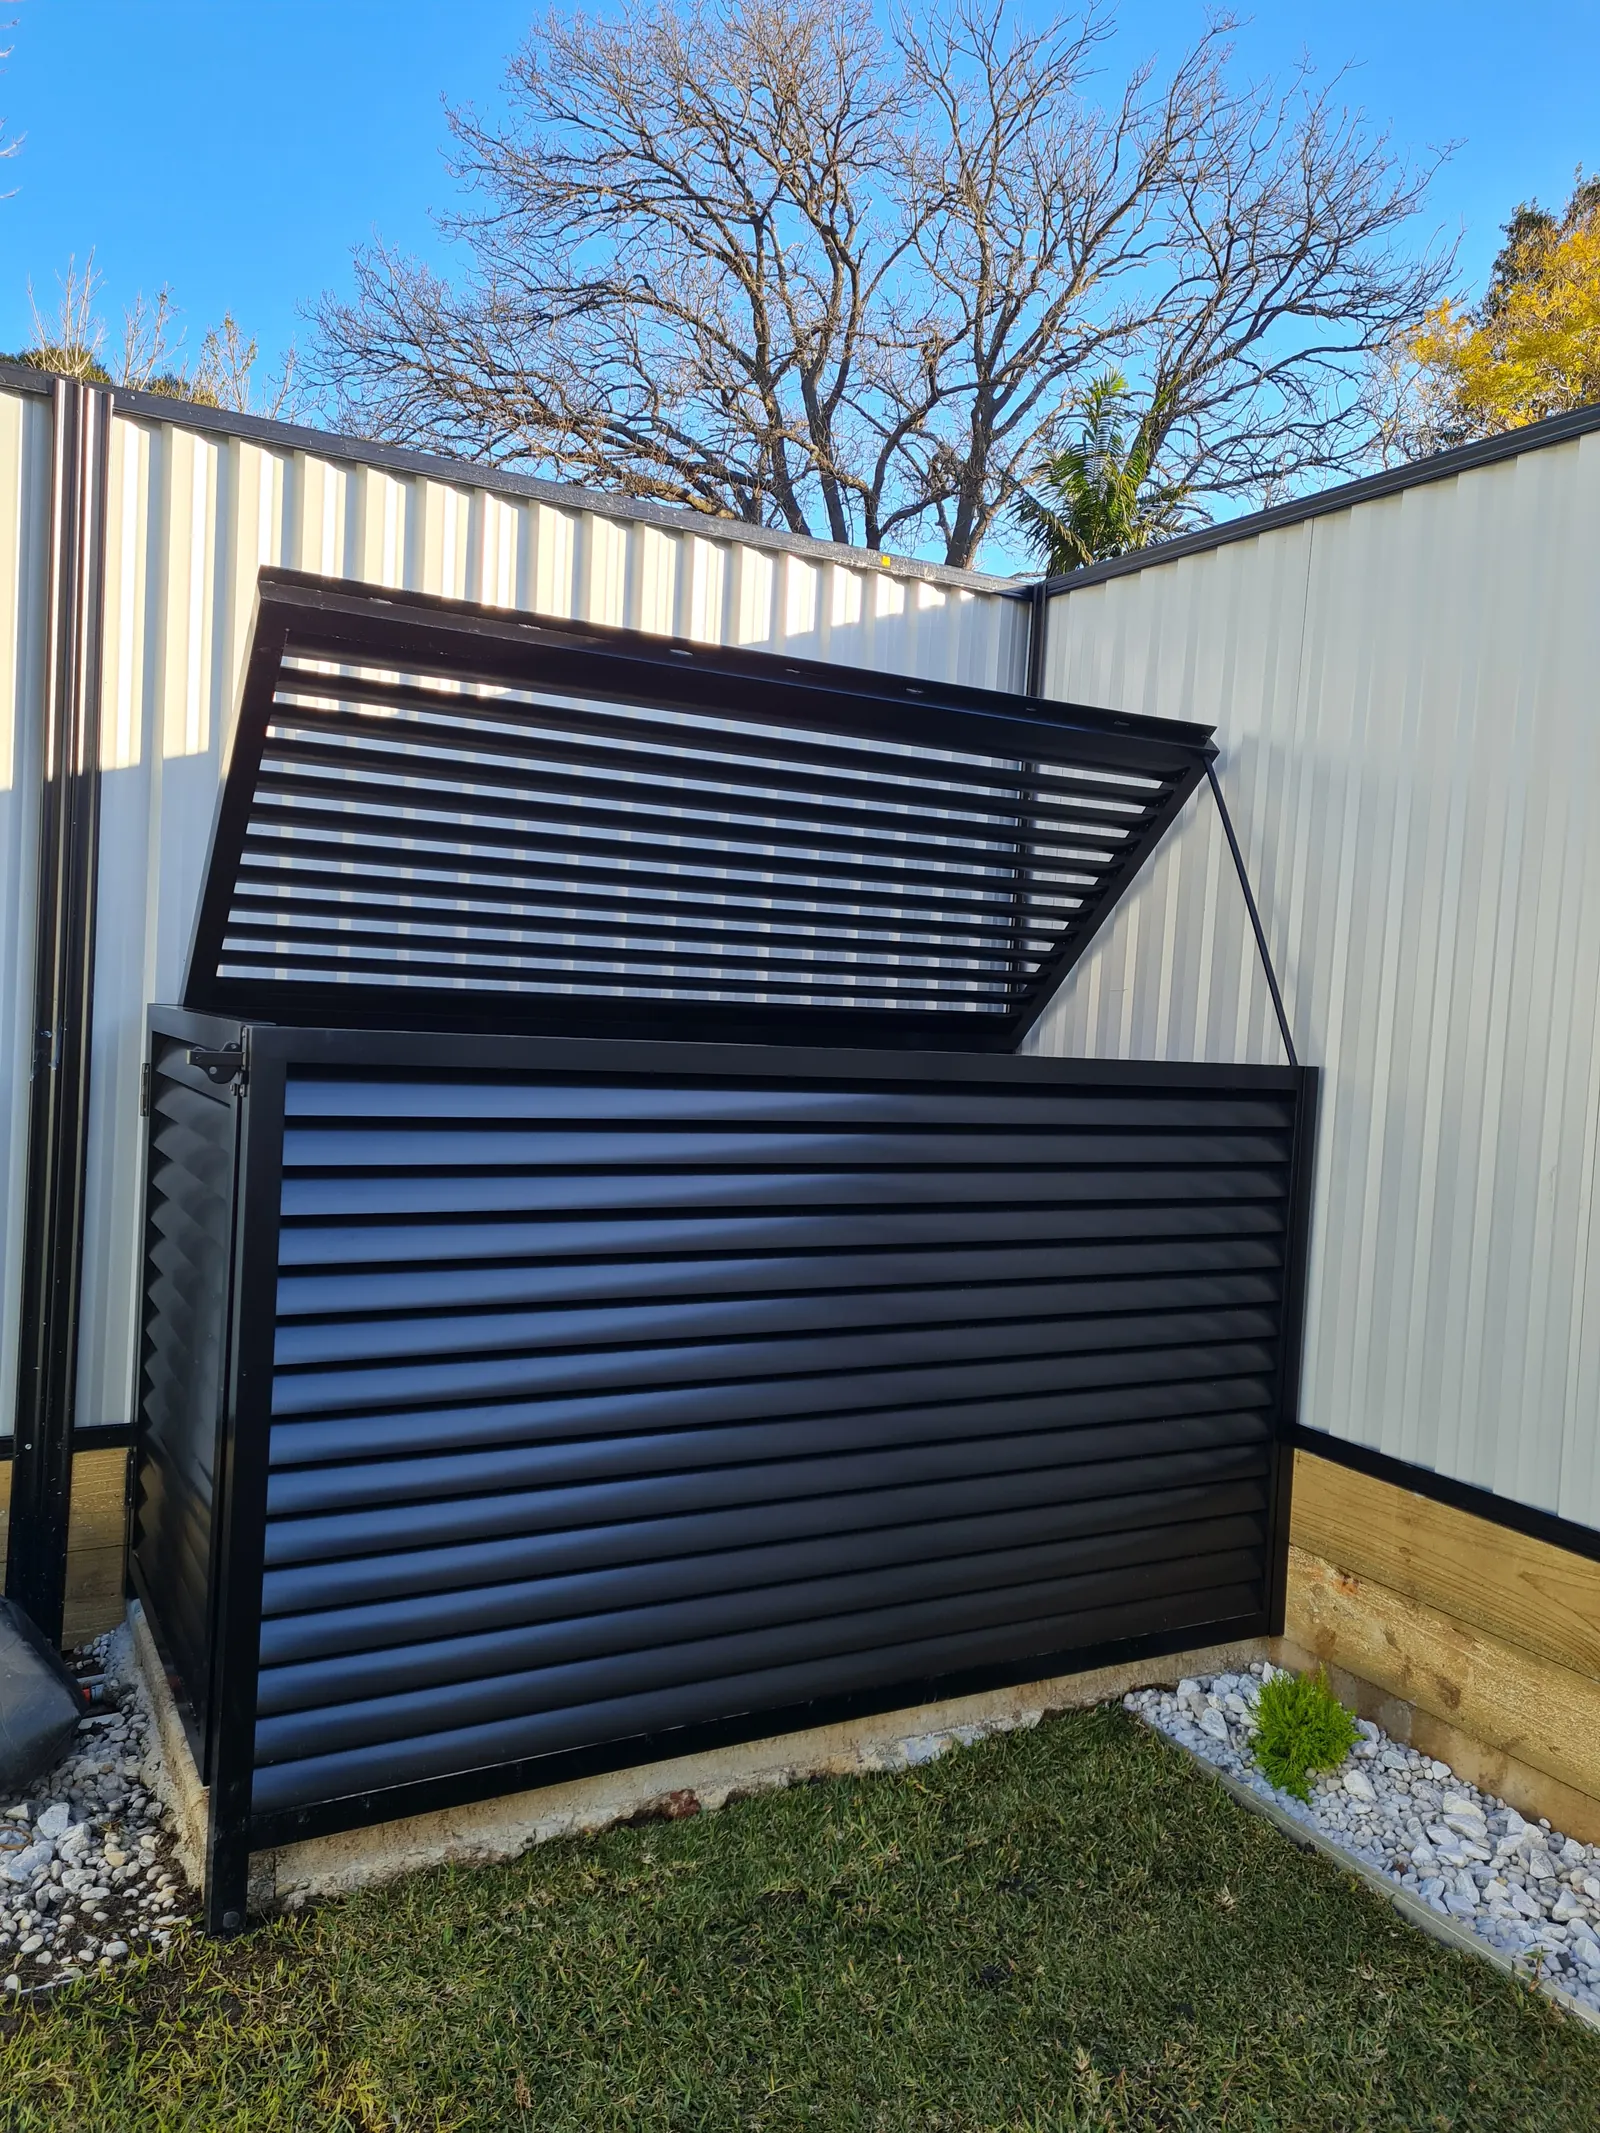
Custom Metal Fabrication
Enclosures, shopfit metalwork, brackets and one-off pieces. MIG and TIG welding.
Custom fabrication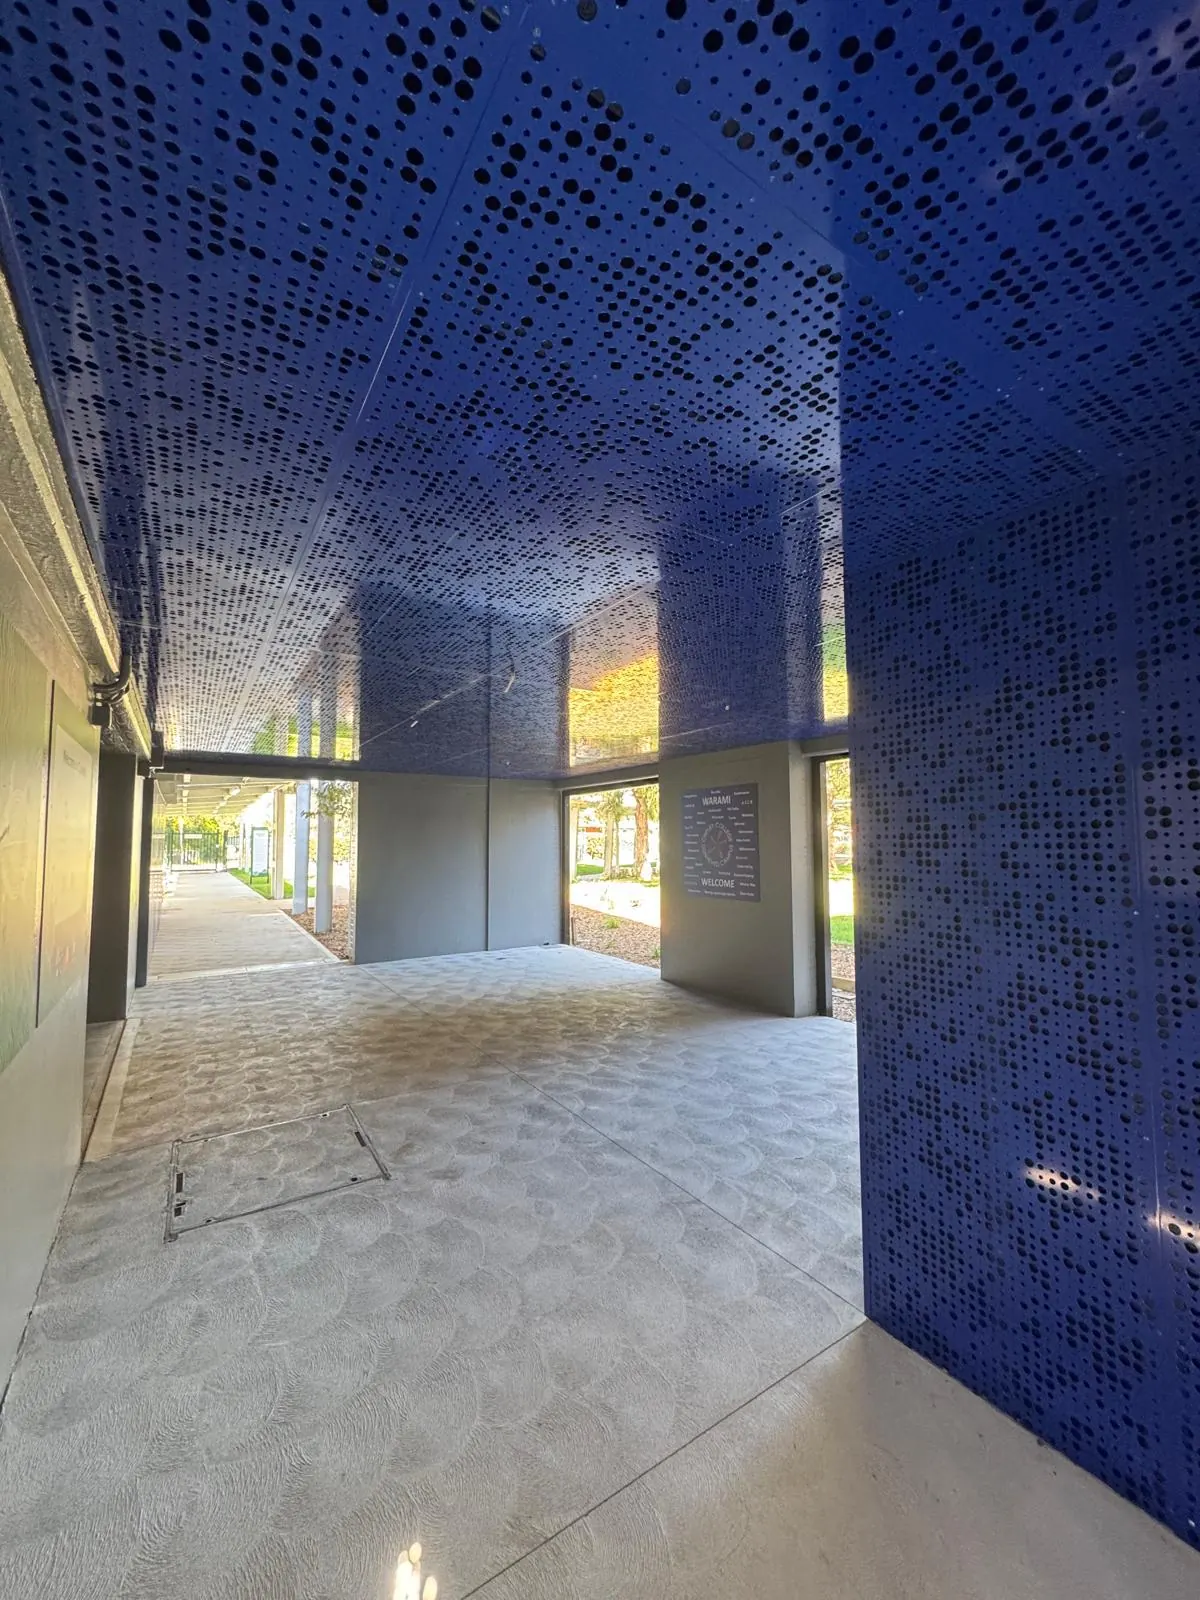
Screens & Facades
Slat, louvre, blade and laser-cut privacy screens, plus architectural facade panels.
Screens & facadesWhere we build Metal staircases
Anywhere in Greater Sydney. Areas where we do a lot of this work:
Get a quote for Metal staircases
Tell us what you need and where you are. Photos help us price it faster. Quotes are free.
- Youssef · 0452 360 360
- [email protected]
- Mon–Fri 7am–5pm · We come to you, Sydney-wide
What happens next
- 1We call you to talk through the job
- 2We measure on site and send a CAD drawing
- 3You get a fixed written quote, no obligation